Commercial Pergolas for Restaurants, Wineries & Hospitality
Covered, heated, screened outdoor seating that stays open in rain, wind, and August sun. Engineered, permitted, and installed by our in-house team.
Request a Site Consultation


Outdoor Seating You Can Count On Every Night
A patio under umbrellas is revenue you only earn when the weather cooperates. A patio under a motorized louvered roof is revenue every service: louvers open for a sunny lunch, tilt for afternoon shade, and seal closed when the fog rolls in or the rain starts, with heaters and screens keeping guests seated into the evening.
StruXure NorCal designs and installs motorized pergola systems for restaurants, wineries, hotels, rooftop bars, and multifamily amenity decks across the Bay Area. We handle engineering, permitting, and installation, and we work directly with your architect, GC, or ownership group.
Built for the Way Hospitality Uses a Patio
Restaurants & Bars
Turn a fair-weather patio into year-round covers. Heaters for evening service, screens for the windward side, lighting scenes for lunch, dinner, and late night.
Wineries & Tasting Rooms
Filtered shade for afternoon tastings in Napa and Sonoma heat, closed louvers and radiant heat for evening events, and non-combustible aluminum for WUI-zoned estates.
Hotels & Rooftops
Rooftop bars and pool decks in San Francisco engineered for wind exposure and roof loads, with sealed roofs that keep the space bookable in any forecast.
Multifamily & Offices
Amenity decks, courtyards, and outdoor work areas that tenants actually use, with app control for property management.
Country Clubs & Event Venues
Large multi-bay systems over dining terraces and event lawns, with solid-roof Pan 6 bays over kitchens and bars.
Architects & GCs
Stamped engineering, spec sheets, and BIM-ready details. See our architects and designers page.

Why Operators Choose a Louvered Roof Over a Fixed Cover
- Open sky, filtered shade, or sealed roof on demand
- Integrated drainage: no drips on tables when closed
- Rain and wind sensors close or open the roof automatically
- Heaters, lighting, screens, and audio recess into the frame
- Extruded aluminum: no repainting, no rot, non-combustible
- Multi-bay systems span large terraces with minimal posts
- Controlled from a tablet behind the bar or a schedule
How a Commercial Project Runs
Site consultation & 3D layout
We measure the terrace, model seating capacity under the roof, and review sun, wind, and access with you or your architect.
Engineering & permits
Stamped structural drawings, electrical plan, accessibility and fire-access review, and any conditional use or design review the city requires.
Installation
Factory-certified crews install in days, scheduled around your service hours so the patio reopens fast.
Already have a plan? Request a quote on our restaurant estimate page or business estimate page. More on pergolas for restaurant owners and smart pergolas for businesses.
Recent Installations
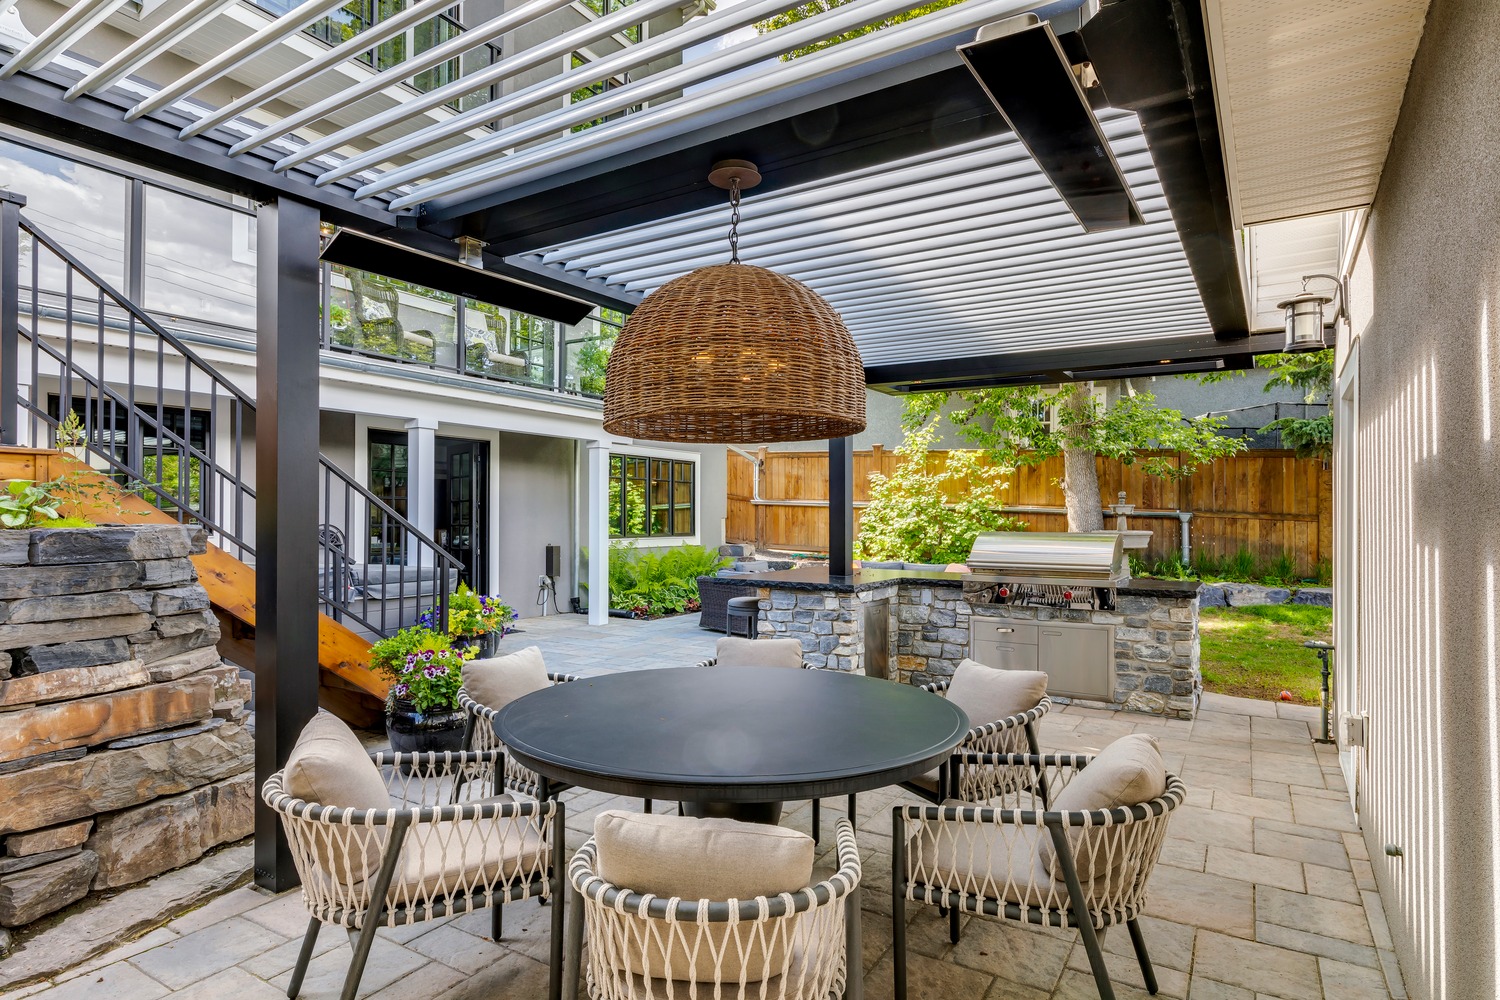
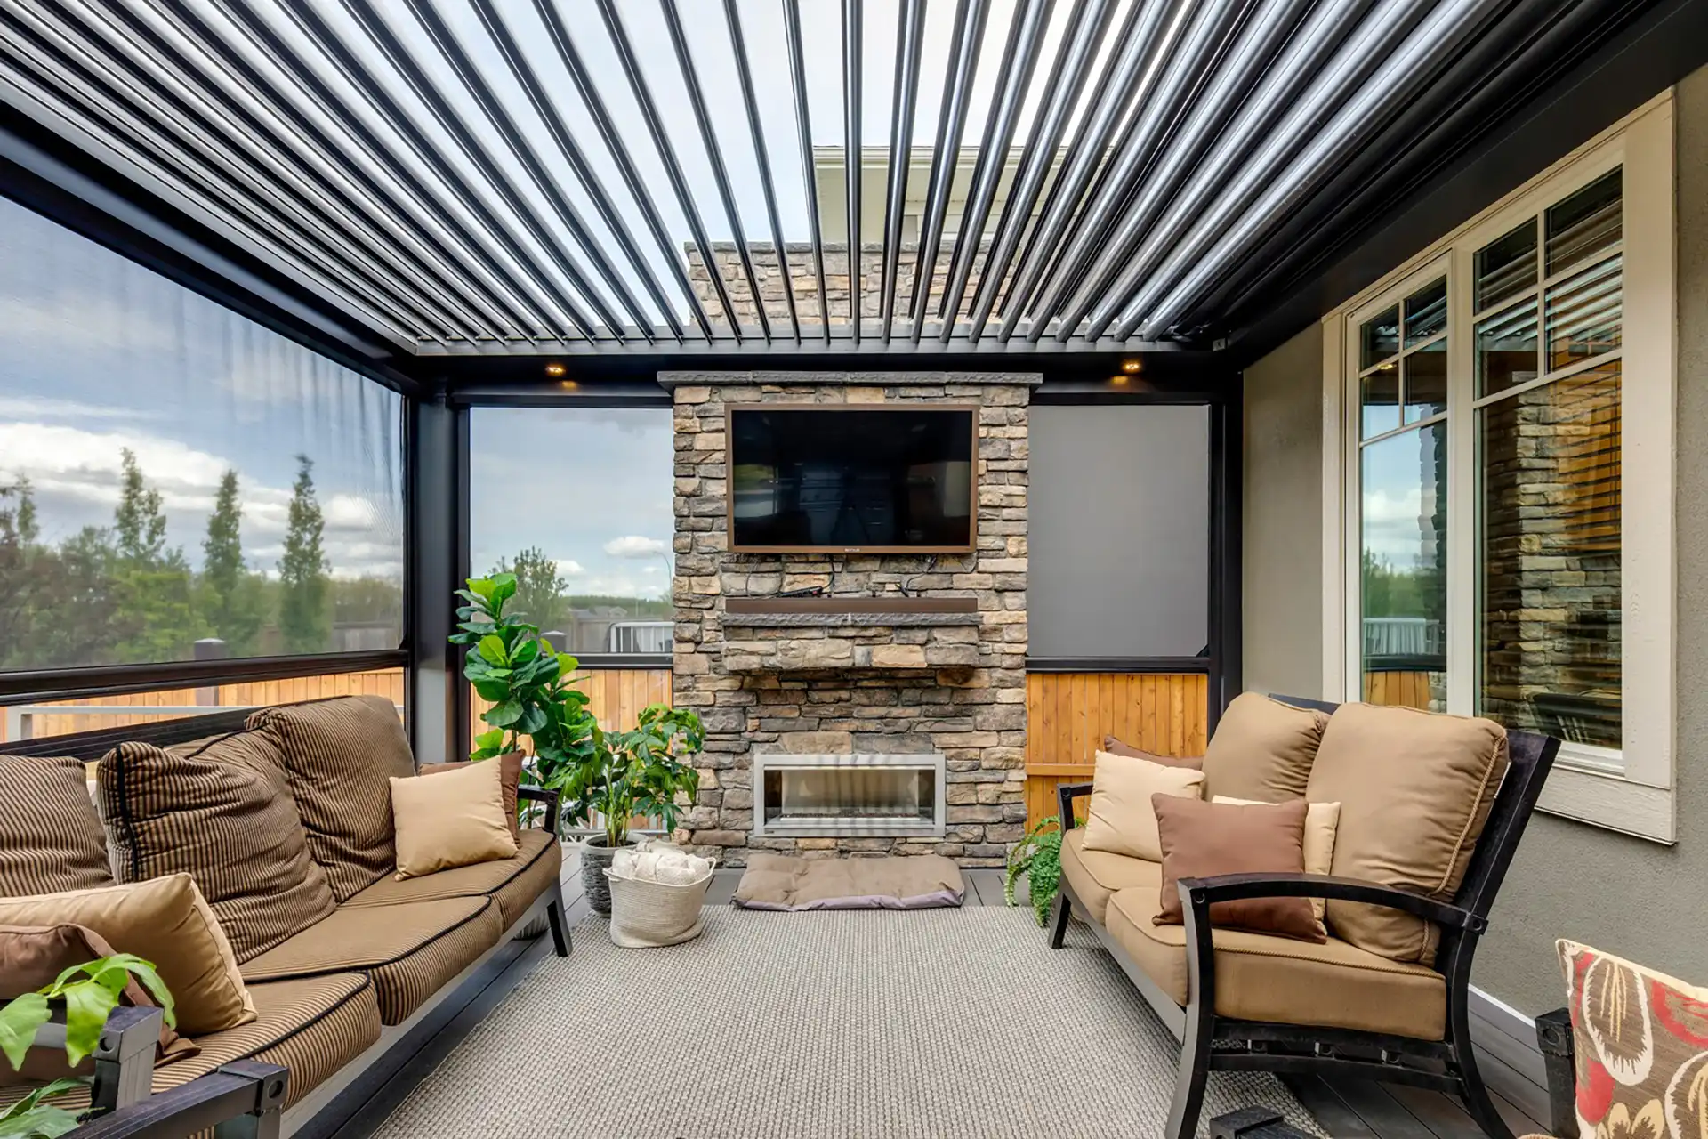
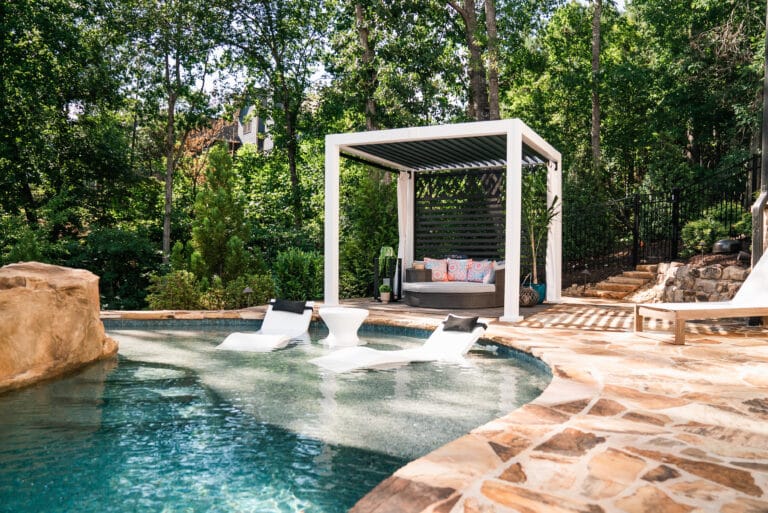
A look at motorized pergola and louvered roof projects across Bay Area restaurants, wineries and rooftops.


What Our Clients Say
Verified Google reviews from StruXure NorCal customers.
Commercial Pergola FAQs
Every covered table is a table you can seat in rain, wind, or hot sun instead of turning guests away. Restaurants typically cover their best patio section first, then expand. We model seating capacity in the 3D design so you can see the layout before committing.
Yes. Infrared heaters, dimmable lighting, and concealed audio recess into the frame, and motorized screens drop on the windward side. Louvers close for rain, open for a sunny lunch, all from a tablet behind the bar.
Yes, and usually a more involved one than residential: accessibility, fire access, and sometimes a conditional use permit for outdoor dining. We prepare engineering and drawings and work with your architect or the city directly. See our Bay Area permit guide.
Yes. Rooftop restaurant and hotel installs in San Francisco are a specialty. We engineer for roof loads, wind exposure, and anchoring, and coordinate with the building's structural engineer.
Napa and Sonoma tasting terraces are some of our most common commercial projects: cool filtered shade for afternoon tastings, closed louvers with heat for evening events, and non-combustible aluminum for WUI-zoned properties.
Most commercial projects run ten to sixteen weeks from design to completion, with the on-site installation itself typically a matter of days so your patio isn't closed for long.
Let's Make Your Patio Open Every Night
Book a free site consultation and 3D layout for your restaurant, winery, hotel, or rooftop.
Request a Site Consultation