StruXure Education | AIA, ASLA & IDCEC Lunch & Learn | StruXure NorCal

StruXure Education

Learn the product, the process and the materials before you specify, sell or install a motorized pergola. Built for architects, designers, contractors and future StruXure partners across Northern California.

Book Your Lunch & Learn
  • AIA · ASLA · IDCEC · HSW credit
  • Lunch & Learn at your office or virtual
  • Northern California
Education for every level

Who StruXure Education Is For

Whether you call them pergolas, shade structures, louvered roofs or patio covers, motorized aluminum systems are a major step up from the wood and canvas covers most people grew up with. Understanding how they are built, controlled and permitted makes you better at recommending them, drawing them and installing them.

StruXure Outdoor has extensive experience training AIA, ASLA, IDCEC and HSW members, giving them valuable information and education credits. Now StruXure NorCal brings that same education and credits to designers, architects and contractors in Northern California. These courses are led by our team of StruXure experts and will answer your questions about our product, application and installation.

Sessions run as a Lunch & Learn at your office or virtually, whichever suits your team. Book one below and tell us who is attending.

Architect, contractor and designer reviewing pergola drawings and an aluminum finish sample

Architects & Landscape Architects

Earn AIA or ASLA continuing education credit while learning more about our louvered roof systems and the architecture behind them.

Interior & Outdoor Designers

Earn IDCEC continuing education credit while understanding finishes, sizing, lighting and climate options so the pergola fits the design instead of fighting it.

Contractors & Builders

Learn attachment methods, footings, electrical rough-in and sequencing so a StruXure install fits cleanly into your build schedule.

Future Dealers & Partners

Thinking about adding StruXure to your business? Start with the product knowledge, then talk to us about partnership options.

Architects, landscape architects & designers

The accredited course

One hour, 1 LU/HSW, live Q&A. Delivered as a Lunch & Learn at your office or virtually for AIA, ASLA and IDCEC credit.

See the course ↓
Contractors & builders

Product & install training

Footings, attachment, electrical rough-in and sequencing, with a site visit to a finished installation when possible.

Request training ↑
Future dealers & partners

Partnership conversation

Start with the product knowledge, then talk to us about what adding StruXure to your business looks like.

Partnership options ↑
Lunch and learn presentation on motorized pergolas to a group of design professionals
AIA · ASLA · IDCEC · HSW

The Course: Automated Exterior Shade and Shelter

A one-hour Lunch & Learn delivered in person at your office or virtually, followed by a live Q&A. It counts toward AIA, ASLA, IDCEC and HSW continuing education and includes sustainable design content.

  • AIA: American Institute of Architects
  • ASLA: American Society of Landscape Architects
  • IDCEC: Interior Design Continuing Education Council
  • HSW: Health, Safety and Welfare
AIA · ASLA · IDCEC · HSW continuing education
1Learning Unit
Health · Safety · Welfare
AIA 404108459-3  ·  ASLA / IDCEC assigned per course
Course
Automated Exterior Shade and Shelter
Topic
Exterior Improvements
Format
Lunch & Learn, at your office or virtual
Length
One hour plus live Q&A
Sustainable design
Yes
Provider
StruXure Outdoor, Inc., delivered locally by StruXure NorCal
Bring your AIA, ASLA or IDCEC number and we handle the credit reporting.

Book Your Free Lunch & Learn

Curriculum

What You'll Learn

Five modules, one hour. Each card below is a module in the session, so you can come in with questions instead of starting from zero.

01 Module 01 of 05

Identification

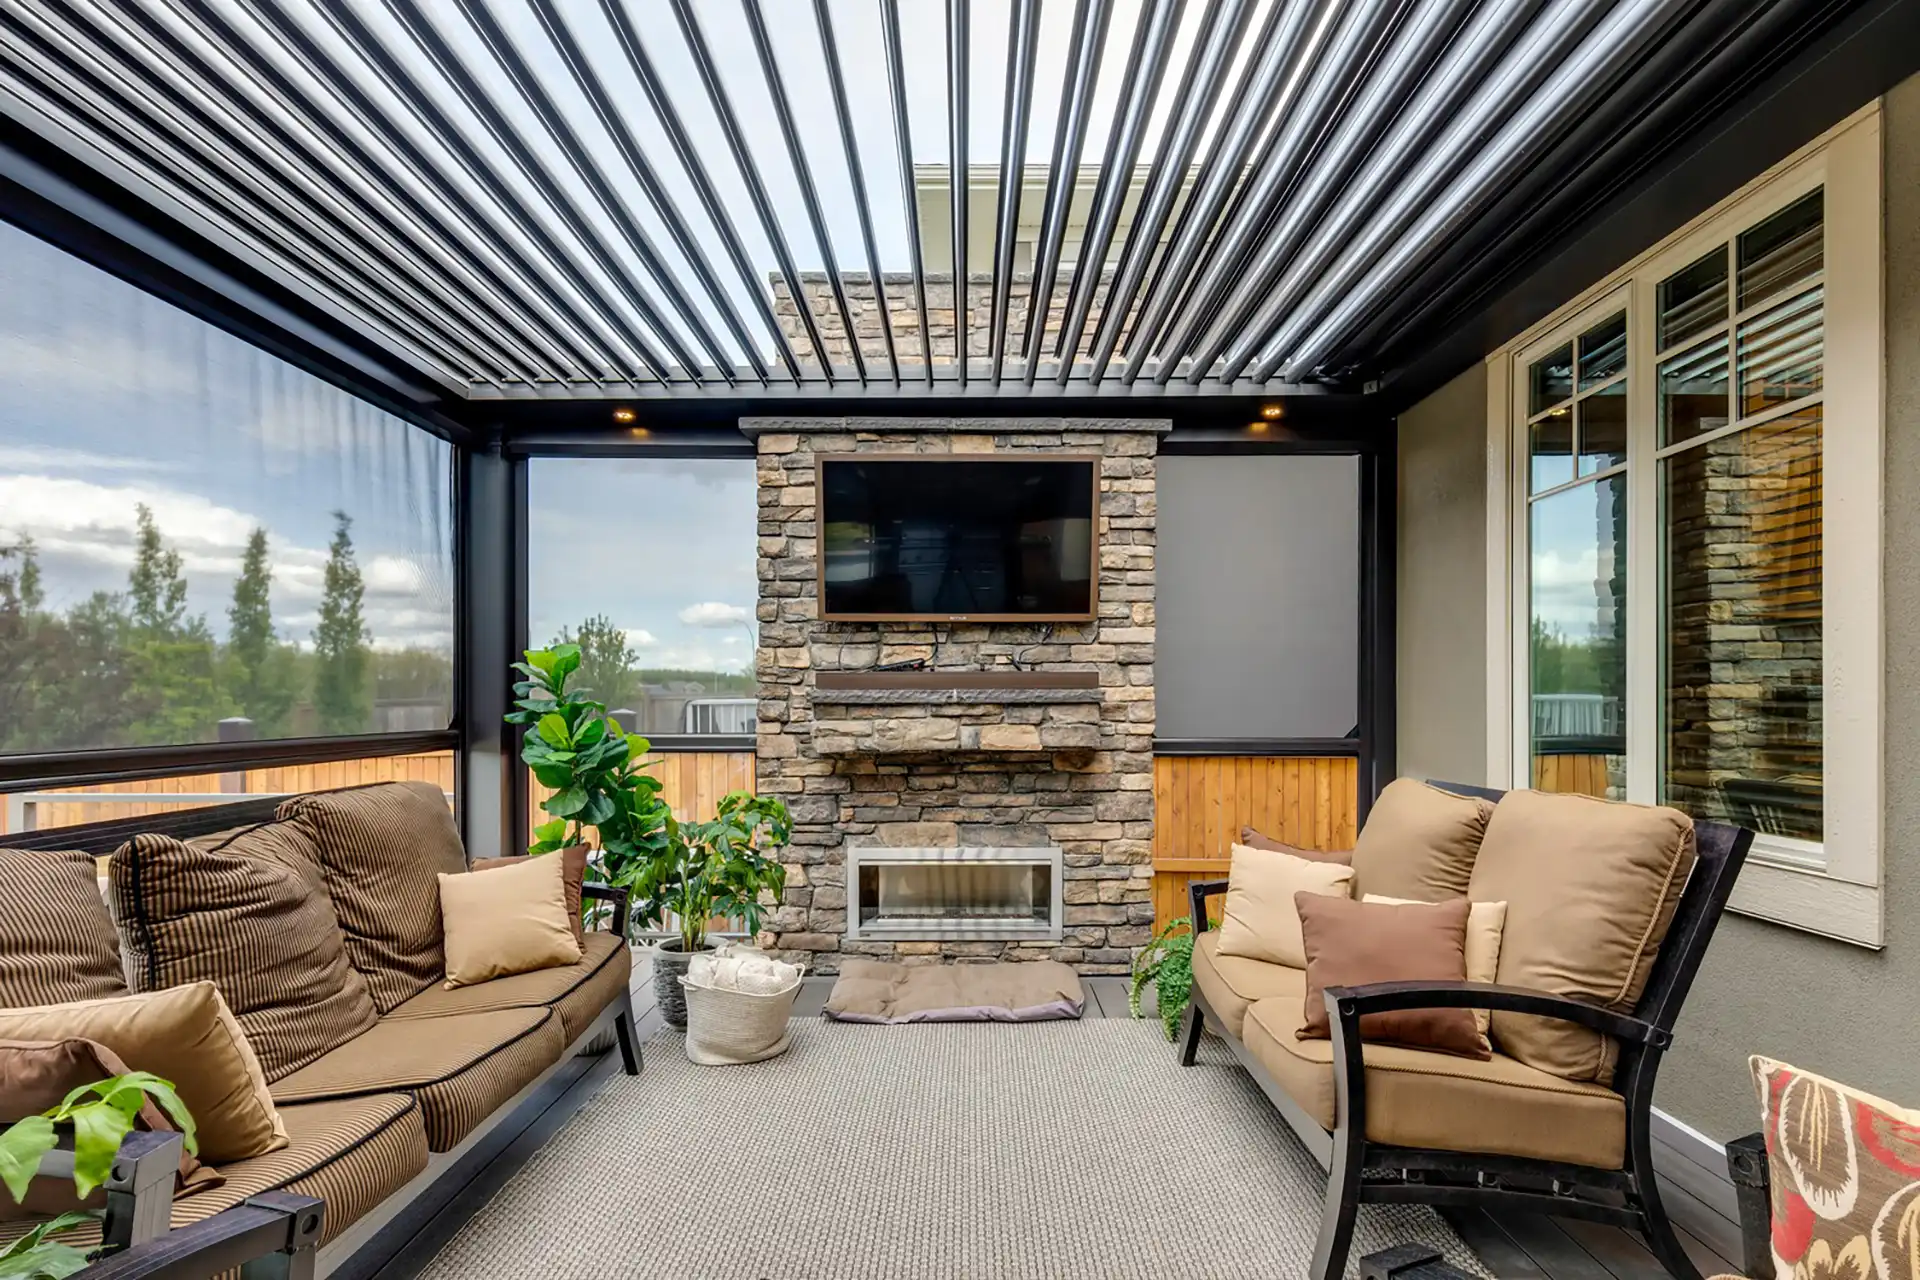
Learn to recognize the different louvered roof designs and the components that make them up: posts, beams, gutters, louvers, motors and the operating system that ties them together. You will also see how the traditional backyard pergola evolved into a system that suits modern, transitional and traditional architecture alike, from a single zone to multi-zone residential and commercial canopies.

  • Pergola X models: Pivot 6, Pivot 6 XL, Pivot 6 Slide, Pivot 6 Max, Pivot 6 Flat, Pan 6
  • Cabana X outdoor room: Core, Core+, MOD
  • Attached, freestanding and multi-zone layouts
Close-up of aluminum louvers on a StruXure pergola
02 Module 02 of 05

Construction

See how the components fit together and what an installation actually involves. We cover the basics for both freestanding and attached systems: footing and ledger requirements, how the patented easy-connect beam and gutter system assembles, where power is needed, and how zones connect so lights, fans and speakers can run through a beam chase for a built-in look.

  • Freestanding vs. attached: what changes structurally
  • Footings, ledgers and deck integration
  • Electrical rough-in and sequencing with the rest of the build
StruXure motorized pergola being installed on an existing patio
03 Module 03 of 05

Operation

Identify the operating system configurations your clients can choose from: handheld remote, wall-mounted control, smartphone app, voice assistants and whole-home automation. You will also learn how wind, rain and sun sensors trigger the louvers automatically, and how accessories like motorized screens, lighting and heaters are added to the same control platform.

  • Remote, wall control, app and voice
  • Sensor automation for weather changes
  • Screens, lighting, heat and audio on one system
StruXure louvers positioned by app, remote or sensor on a motorized pergola roof
04 Module 04 of 05

Functionality

This is the Health, Safety and Welfare portion of the course. Learn how motorized shade and shelter give occupants control over sun exposure, glare, heat and rain, and how that translates into outdoor spaces that get used more of the year. We look at louver rotation, the interlocking closed position, drainage, and how the system protects itself in high wind.

  • Louvers rotate up to 170° for sun, shade or full closure
  • Interlocking louvers and 360° integrated drainage
  • Automatic response to rain and wind
StruXure pergola with louvers closed for full rain protection
05 Module 05 of 05

Sustainability

Uncover the advantages of the materials and finishes and why they hold up over time. StruXure systems are fully extruded aluminum with stainless steel fasteners and an AAMA 2604 textured powder coat, which means no rot, no termites, no repainting and no fabric to replace. Extending the usable season of an outdoor space also reduces the need to condition indoor square footage for the same activities.

  • Extruded aluminum, stainless hardware, powder-coat finish
  • Six standard colors (White, Black, Bronze, Gray, Beige, Adobe), plus woodgrain and custom colors
  • Minimal maintenance over the life of the structure
Powder-coated aluminum frame and adjustable louvers on a StruXure pergola
Product knowledge

How the System Works

Tap a number on the diagram, or a card beside it, to see what each part does. This is the short version of what every StruXure pergola has in common.

1 2 3 4 5 6
  • 1Motorized louversAluminum louvers rotate up to 170°, from full sun to full closure, on quiet Somfy motors.
  • 2Interlocking drainageClosed louvers interlock into rain channels that feed a 360° gutter built into the beams, with pass-through drainage between zones.
  • 3Engineered structureFully extruded aluminum posts and beams with stainless fasteners, engineered for wind and snow loads and ICC certified.
  • 4Somfy motorHoused in the beam, the motor drives the full bay of louvers and takes commands from the remote, app or sensors.
  • 5Weather sensorsBreeze Pro wind, rain and sun sensors move the louvers automatically based on thresholds the owner sets.
  • 6StruXure BridgeThe hub that unifies louvers, lights, fans, heaters and screens in one app, one remote or one voice command, and ties into Alexa, Google Home, Apple Home, Control4, Josh and SmartThings.
Underside view of a louvered pergola showing louver edges and the integrated gutter beam

Louvers, gutters and the closed position

The louver profile is the heart of the system. Each louver is an aluminum extrusion, rigid across the span and light enough for the motor to move the full bay smoothly. When closed, the leading edge of one louver nests into the trailing edge of the next, so water runs along the top of the louver instead of through the joint.

That water drops into the perimeter gutter built into the beams, then exits through the posts. On multi-zone canopies, patented pass-through gutters let water travel from one zone to the next, which is why a single downspout location can often serve a large commercial installation.

Read more in our guide to how adjustable louvers work.

Controls your clients will actually use

Most homeowners settle into one or two ways of running the system. The Mate Pro is a 15-channel universal remote that lives on the table under the pergola, so guests can adjust louvers, lights or heat without an app. The Sidekick mounts directly to a post for a permanent, always-visible control. The Bond app adds schedules and scenes from anywhere, and the StruXure Bridge connects all of it to voice assistants and whole-home automation.

Every control talks to the same RF devices, so a client can start with a remote and add the app or a home-automation integration later without changing hardware. See the full breakdown in smart pergola technology: app, sensors and automation.

Handheld remote, wall-mount control pad and hub for a motorized pergola on a stone surface
Specifying & permitting

Codes, Specs and Compliance

StruXure systems are specified under CSI MasterFormat Section 10 73 19, Pergolas and Louvered Structures, and the Pergola X carries ICC certification, which simplifies plan check and permitting compared with field-built or uncertified structures. Spec listings, CAD details and BIM models are available for your drawings; contact us and we will send the current files for your project.

In Northern California the questions we field most are about attached structures, hillside footings, wildland-urban interface zones and HOA design review. StruXure NorCal handles engineering, permitting and inspections in-house for every project we install, and we are happy to walk your team through a specific jurisdiction.

  • ICC-certified Pergola X, engineered for wind and snow loads
  • CSI Section 10 73 19 spec listing, CAD and BIM files on request
  • Pivot 6 MSDS and Pivot Slide ICC documents on request
  • Local permitting, engineering and HOA support

Related reading: California pergola permits, HOA rules in the Bay Area, and when a permit is required in Northern California.

Architectural drawings on a desk with a tape measure and an aluminum profile sample

Education FAQs

Anyone who wants to understand the product better. Architects, landscape architects and interior designers can earn AIA, ASLA, IDCEC or HSW credit for the accredited course, and we also run product and installation sessions for designers, contractors, builders and prospective dealers. Contact us and tell us who is attending.

Book your free Lunch & Learn with your company name, roughly how many people will attend, whether you prefer in person or virtual, and any AIA, ASLA or IDCEC numbers for credit reporting. We will confirm a date and handle the rest.

The lunch and learn is offered as part of StruXure's continuing education program. Contact us with your group size and format preference and we will confirm the details for your session.

Both. The accredited course covers identification, construction, operation, functionality and sustainability. For contractor groups we go deeper on footings, attachment, electrical and scheduling, and can arrange a visit to a completed installation.

Yes. Beyond the course, StruXure NorCal provides design support, 3D renderings, engineering and permitting for projects we install anywhere in our service area. Bring the site details or architectural drawings and we will walk you through the plan.

The Design Resources section above links to our binders, brochures and warranty. For CAD details, BIM models, a project-specific cut sheet or an MSDS, contact us and we will send the current documents.

Serving Architects, Designers and Builders Across Northern California

Lunch & Learn sessions are available at your office throughout our Northern California service area, and virtual sessions are available anywhere.

Ready to Schedule a Session?

Tell us who is attending and whether you prefer a Lunch & Learn at your office or a virtual session. We will set up the course, the product training or a project walkthrough, whichever fits your team.

Book Your Free Lunch & Learn