
Do You Need a Permit for a Pergola in the Bay Area? City-by-City Guide
The short answer for a motorized pergola is yes, everywhere. Here's what each city asks for, and how we handle it so you don't have to.
Get a Free Design


The 120-Square-Foot Rule, and Why It Rarely Applies
California's building code lets you skip a permit for a one-story detached structure of 120 square feet or less with no electrical, plumbing, or mechanical. That covers a garden shed. It does not cover a motorized louvered pergola, which is usually 200 to 600 square feet, often attached to the house, and always wired for motors, sensors, and lighting.
So the practical rule across the Bay Area is: a StruXure pergola needs a building permit and an electrical permit, and in many cities a Planning review as well. The differences between cities are in setbacks, height limits, fire-zone materials, heritage trees, and HOA approval. The table below summarizes each city we serve. StruXure NorCal prepares the engineering, submits the application, and manages inspections on every project.
Pergola Permit Rules by City
Click a city for its installation page. Rules change; this is a planning guide, and we confirm current requirements with each city before we submit.
| City | When a permit is required | Fire hazard zone | Local notes |
|---|---|---|---|
| San Jose | Over 120 sq ft, or any electrical, needs a building permit; over 650 sq ft adds a Special Use Permit | Foothill areas (Almaden, Alum Rock, Evergreen hills) | Rear-yard coverage limits; online permits for simple structures |
| San Francisco | Pergolas exempt only if 60 sq ft or less, 8 ft or lower, and detached. Anything larger needs DBI and Planning approval | Not significant | Strict rear-yard setbacks; the tightest pergola rule in the Bay Area |
| Oakland | Over 120 sq ft, or any electrical, needs a permit; 15 ft max accessory height | Oakland Hills, Montclair, Piedmont border: Very High | Setback relief in rear yard for low structures; zoning permit for larger floor area |
| Palo Alto | Permit if over 120 sq ft or attached to the house; any electrical needs a permit | Foothills west of I-280 | Heritage tree protection; Title 24; daylight plane and FAR |
| Sunnyvale | Detached under 120 sq ft with no utilities is exempt; Planning approval may still apply | Not significant | Accessory Structure handout governs setbacks; many HOA tracts |
| Redwood City | State default: over 120 sq ft or any electrical needs a permit; confirm with the city | Emerald Hills and Farm Hill: elevated | Hillside lots west of Alameda de las Pulgas |
| Napa | State default: over 120 sq ft or any electrical needs a permit; confirm with the city | Eastern hills and county areas: WUI rules | Hillside and view-shed review; non-combustible materials in WUI |
| Marin County | Town by town (Tiburon, Mill Valley, Novato, Ross); county handles unincorporated areas | Widespread WUI; ignition-resistant materials required | Design review common in hillside and ridgeline areas |
| San Ramon | State default: over 120 sq ft or any electrical needs a permit; confirm with the city | Hillside areas flagged in 2025 state maps | HOA architectural approval almost always required first |
| Orinda | State default: over 120 sq ft or any electrical needs a permit; confirm with the city | About two-thirds of the city is Very High | Ignition-resistant construction expected; hillside and heritage-tree review |
| Menlo Park | State default: over 120 sq ft or any electrical needs a permit; confirm with the city | Not significant | Heritage tree ordinance; daylight plane; Sharon Heights HOAs |
| Los Altos | Any detached structure needs Administrative Design Review; building permit over 120 sq ft; open structures over 6 ft tall need a permit | Los Altos Hills: Very High | Rear-yard coverage cap; 10 ft from house; height limits by yard |
| Atherton | State default: over 120 sq ft or any electrical needs a permit; confirm with the town | Minimal | Strict heritage tree ordinance; large-lot setbacks and design review |
| Saratoga | State default: over 120 sq ft or any electrical needs a permit; confirm with the city | Saratoga hills: Very High | Hillside Residential rules; design review on many projects |
| Los Gatos | Sheds under 120 sq ft and 15 ft exempt; electrical needs a permit; pergolas follow the state default | Hillside areas: elevated | Hillside Development Standards; open-view fencing in hillside areas |
| San Mateo | State default: over 120 sq ft or any electrical needs a permit; confirm with the city | Western hills near I-280 only | Heritage tree rules; Title 24 |
| Mountain View | Detached under 120 sq ft with no electrical is exempt; Planning zoning check still required | Not significant | Heritage tree ordinance |
| Hillsborough | State default: over 120 sq ft or any electrical needs a permit; confirm with the town | Partial on 2025 county maps | Large-lot design review; heritage trees |
| Livermore | Permit over 120 sq ft, and any structure attached to the house needs a permit regardless of size | Hills south of town | Lot coverage rules; no accessory structures on the primary frontage |
| Danville | Permit over 120 sq ft; electrical at any size | Hillside areas flagged in 2025 state maps | 15 ft height cap; attached covers use house setbacks; HOA approval common |
| Walnut Creek | Under 120 sq ft exempt; larger or any electrical needs a permit | Eastern and southern hills | Rear-setback structures capped at 9 ft and 230 sq ft; fire-resistive materials recommended |
| Fremont | State default; attached structures must meet main-building setbacks | Mission San Jose and Niles hills: Very High | 12 ft detached height limit; 5 ft from lot lines |
| Pleasanton | State default: over 120 sq ft or any electrical needs a permit; confirm with the city | Southern and western ridgelands | Heavy HOA prevalence; ridgeline ordinance |
| Santa Clara | State default: over 120 sq ft or any electrical needs a permit; confirm with the city | No | Standard R-1 setbacks |
"State default" means the city follows the California Residential Code exemption (detached, one story, 120 sq ft or less, no utilities). Fire-zone status is based on the 2025 state Fire Hazard Severity Zone maps and varies by parcel.
What a Pergola Permit Package Includes
Cities want to see that the structure won't fail in wind or an earthquake, won't burn in a fire zone, and sits where the zoning allows. Our in-house team prepares all of it.
- Site plan with setbacks, lot coverage, and tree locations
- Stamped structural engineering for wind and seismic loads
- Footing details for flat, deck-mounted, and hillside installs
- Electrical plan for motors, sensors, lighting, and heaters
- Title 24 lighting compliance where required
- Material specs showing non-combustible aluminum for WUI lots
- HOA architectural submittal, where applicable

Fire Hazard Zones: Why Aluminum Gets Approved
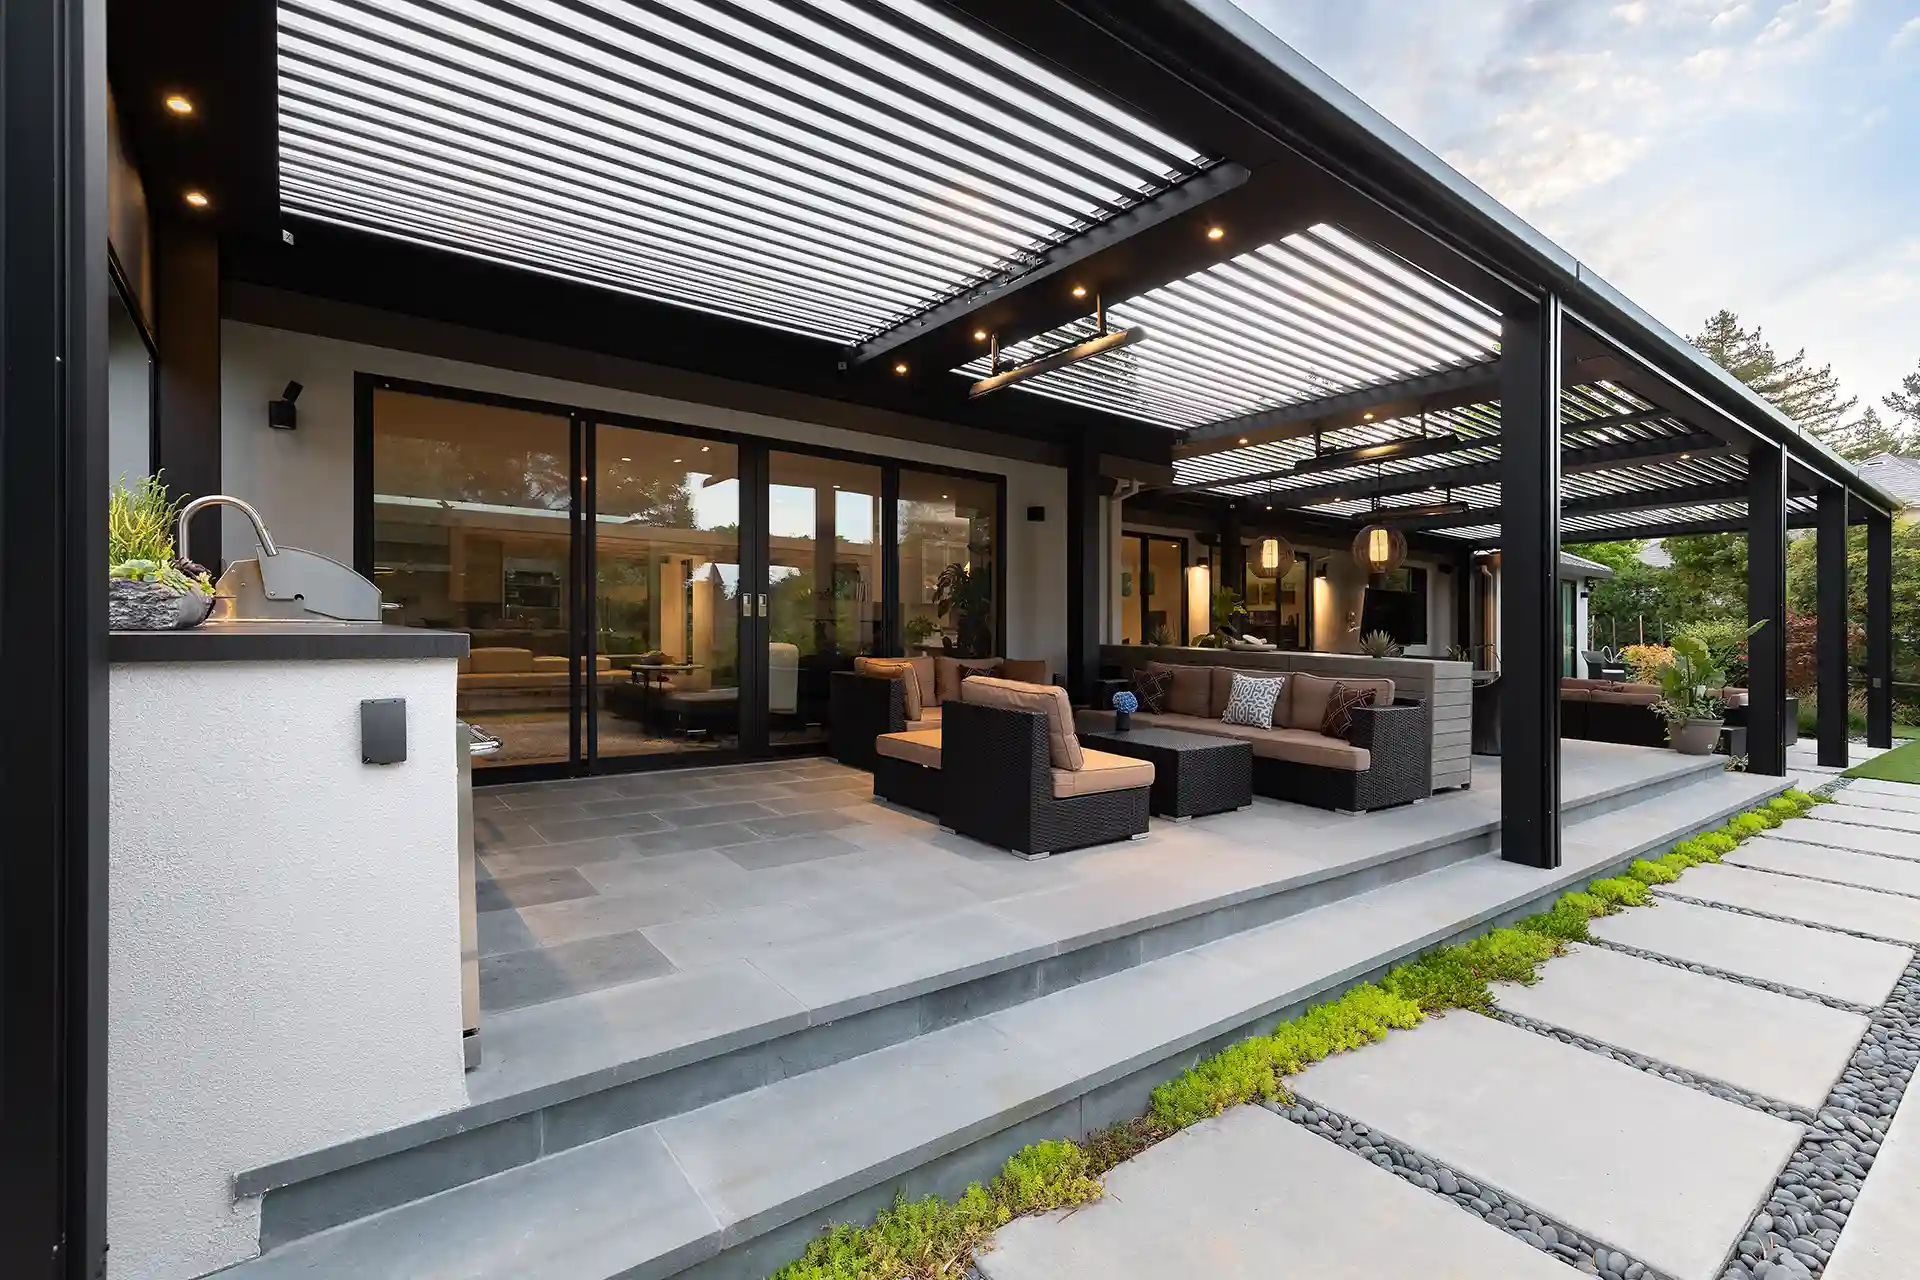
The 2025 state fire maps expanded Very High Fire Hazard Severity Zones across the East Bay hills, Lamorinda, the Peninsula foothills, the Saratoga and Los Altos hills, and most of Marin. In those zones, cities expect new outdoor structures to use ignition-resistant materials, and wood pergolas are increasingly rejected or heavily conditioned.
StruXure systems are extruded, powder-coated aluminum: non-combustible, no embers catching in rafters, no annual staining. It's the reason the majority of our hillside projects clear Planning on the first submittal.
- Non-combustible frame and louvers
- No wood members to meet Chapter 7A rules
- Sealed roof keeps embers off the patio when closed
HOA Approval: Get It Before the Permit
In HOA neighborhoods the architectural committee usually has to sign off before the city will issue the permit. We've done this many times in the Tri-Valley, Sunnyvale, and Fremont.
Design to the guidelines
We read the CC&Rs for height, color, and setback limits before the 3D design, so there's nothing to redo.
Submit the package
Renderings, finish samples, and the site plan in the format your committee requires.
Then the city
With HOA approval in hand, the building permit application goes in with no gaps.
Related reading: do you need a permit for a pergola in Northern California, California pergola permit guide, and what happens if you build a pergola without a permit.
What Our Clients Say
Verified Google reviews from StruXure NorCal customers.
Pergola Permit FAQs
Almost always for a motorized pergola. The state code exempts only one-story detached structures of 120 square feet or less with no electrical, plumbing, or mechanical. A StruXure system is larger than that, usually attached, and always has a motor, so it needs a building permit and an electrical permit in every Bay Area city. We pull both for you.
The city can issue a stop-work order and fines, require you to open up or remove the structure for inspection, and the unpermitted work surfaces at resale when the buyer's inspector or lender asks for records. Insurance claims on an unpermitted structure can also be denied. It's not worth it on a permanent, engineered system.
If you're in an HOA, yes, and usually before the city will issue the permit. San Ramon, Danville, Pleasanton, and newer Sunnyvale and Fremont tracts are the heaviest HOA areas we work in. We prepare the drawings and color samples the architectural committee asks for.
Yes, and they're often the only option. Orinda, the Oakland Hills, Los Altos Hills, Saratoga hills, and much of Marin are Very High Fire Hazard Severity Zones where new outdoor structures are expected to be ignition-resistant. Extruded, powder-coated aluminum is non-combustible, so a StruXure system qualifies where a wood pergola would be turned down.
The electrical permit does. Hardwired lighting also falls under Title 24 energy rules in California. We include lighting, heaters, screens, and sensors in the permit set so nothing has to be added later.
It varies by city: a few days for over-the-counter accessory structures in some cities, several weeks where Planning or design review is involved. Permitting is built into the ten-to-sixteen-week project timeline we quote.
We do. Engineering, drawings, submittal, corrections, and inspections are handled in-house as part of every installation.
Let's Design Your Perfect Permitted Outdoor Space
Book a free in-home design consultation and 3D rendering, and see your new outdoor room before you commit.
Get a Free Design Consultation